
Precision Engineering. Strict
Tolerances. Reliable Delivery.
Quality is at the core of our manufacturing philosophy. We believe that consistent precision, perfect surface finish, and exact dimensional accuracy are non-negotiable. Every component is produced strictly according to the customer's technical drawings, material grades, and industrial tolerance requirements.
Our dedicated quality assurance team utilizes advanced measurement technologies and strictly adheres to international standards. From raw material sourcing to final dispatch, every step is rigorously monitored to ensure zero defects and maximum durability in all our brass products.
Comprehensive Quality Control Process
Raw Material Verification
Testing chemical composition and metal purity of incoming rods and profiles before machining.
First-Piece & In-Process Inspection
Setting baseline parameters with first-piece approval, followed by regular dimensional checks during CNC/machining.
100% Pre-Dispatch Inspection
Manual and optical checking of threads, critical tolerances, and surface finish to eliminate defects.
Protective Packaging
Moisture-proof and heavy-duty export packaging to prevent scratches, dents, or oxidation in transit.
Global Standards & Capabilities
In-House Testing Instruments
Dimensional Precision
High-accuracy Digital Vernier Calipers, Micrometers, and Height Gauges.
Thread Verification
Calibrated Thread Plug and Ring Gauges (Go / No-Go).
Surface & Optical
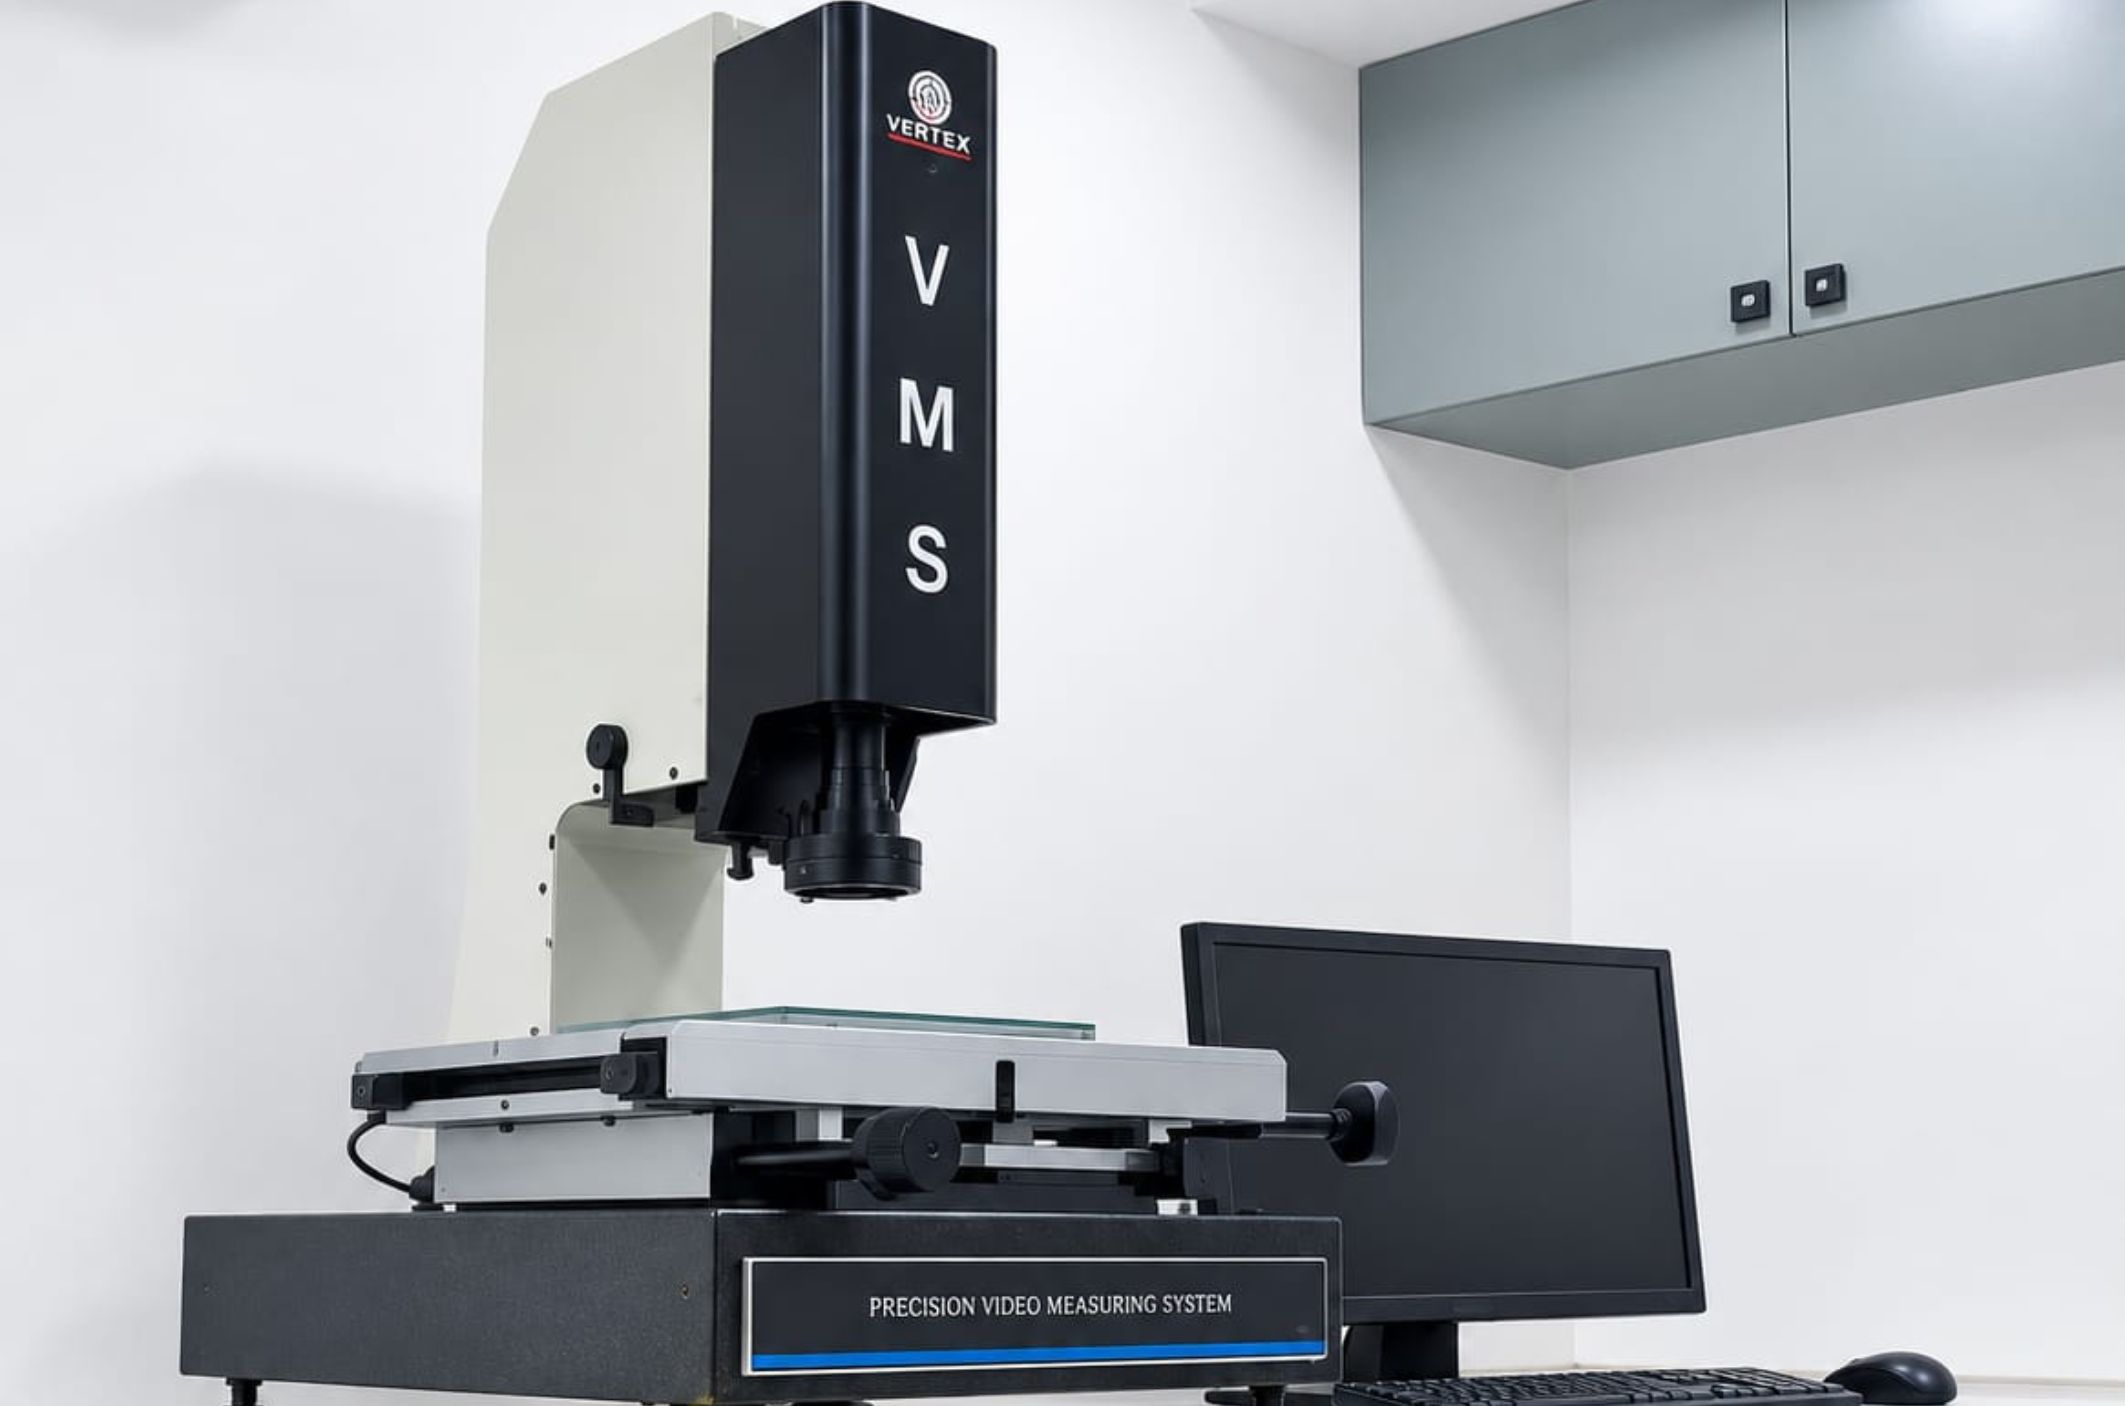
Profile Projectors, Pin Gauges, and Surface Finish Inspection Tools.
Quality Assurance Principles
Drawing Compliance
100% adherence to technical specifications, chamfers, and threading pitch.
Zero Compromise
Only high-grade, defect-free alloys utilized for maximum strength and durability.
Inspection Reports
Detailed batch inspection and dimensional reports provided directly to the client.
Global Engineering Standards
Conforming to international engineering thread and dimensional standards:
- DIN (German Standards)
- BS (British Standards)
- ASTM / ANSI (American Standards)
- IS (Indian Standards)
Custom OEM Drawings
High repeatability with tight tolerances (up to ±0.01 mm).